
Getting smarter,
faster and and build better
How conceptual building prepares housing for the future
The housing sector faces a major challenge: realizing more homes faster, without compromising on quality, sustainability, and affordability. More and more builders are seeking the solution in conceptual building. Instead of developing every project from scratch, they work based on proven housing concepts that are continuously improved.
By smartly combining standardization, digitalization, and collaboration, a construction process emerges that not only proceeds faster but also becomes increasingly predictable.
Construction Stream East
Conceptual building in practice
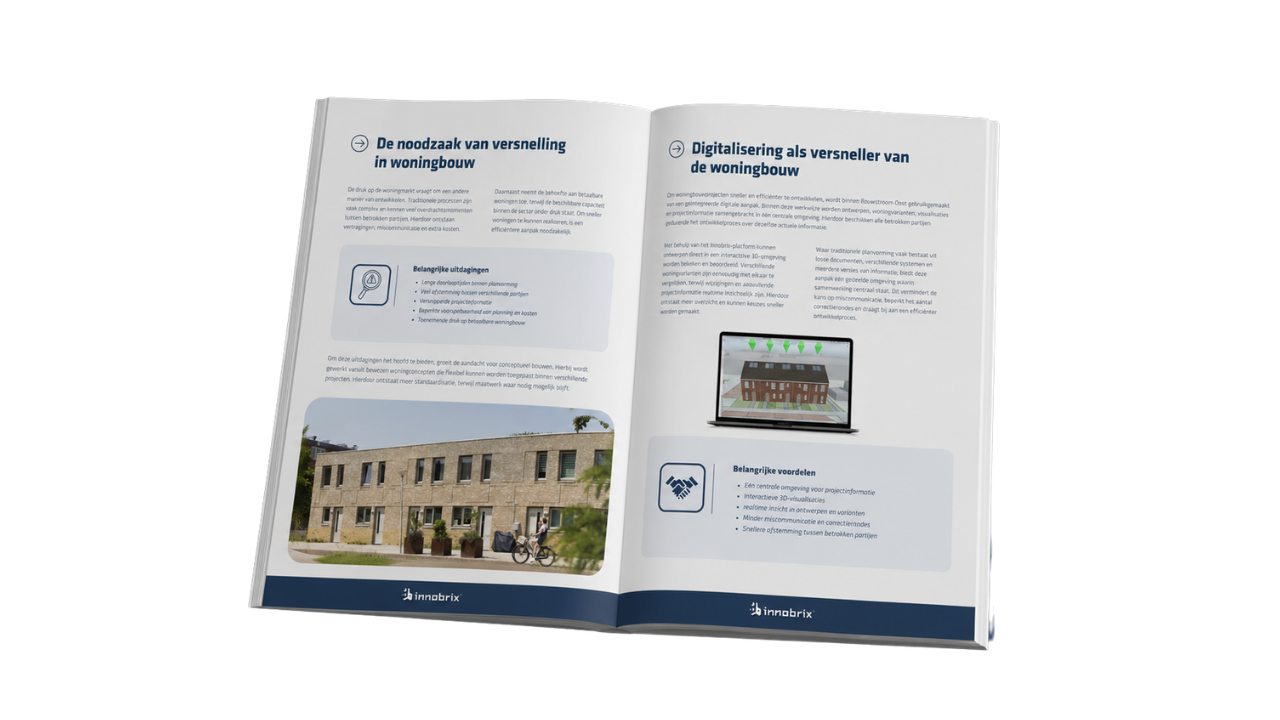
Curious how this is applied in practice? Discover in the white paper on Bouwstroom Oost how housing concepts, digitalization, and collaboration are being used to accelerate housing construction.
From customization to smart standardization
Whereas housing construction traditionally often started with a blank sheet of paper, we see a clear shift towards standardized and repeatable solutions. Modern housing concepts combine a standardized technical basis with sufficient freedom to give homes and neighborhoods a unique character.
Facades, colors, roof shapes, window frames, and other elements may vary, while behind the scenes, the same proven building blocks are used.
Smart standardization
A fixed digital foundation, with sufficient freedom to vary per project and location.
BIM as a digital foundation
Digitalization plays an important role in the development of conceptual construction. With BIM, homes and building components can be digitally designed, engineered, and exchanged between various parties.
When this information is centrally available, data needs to be re-entered less frequently, and various disciplines can collaborate from the same digital base.
In this way, BIM is becoming more than just a technical 3D model. It is increasingly forming the digital basis for the entire process: from planning and cost estimation to sales, realization, and ultimately management.
Proven housing concepts
Knowledge from previous projects is not lost in conceptual building. Housing types and solutions are included in a digital library and can be applied again and again.
New insights regarding energy performance, circularity, climate adaptation, and nature inclusivity can be directly incorporated into existing concepts. This creates a continuous improvement process: every development not only improves the current project but also the projects that follow.

Improve continuously
Knowledge and innovations from each project are captured and reused in subsequent projects.
Collaborating within a single digital chain
Conceptual construction does not stop with the builder themselves. Suppliers, designers, consultants, and other partners also play an important role. Through long-term collaboration, parties can jointly develop, test, and improve solutions. This creates a chain in which knowledge is continuously supplemented and reused. As a result, new solutions and innovations do not need to be devised from scratch for every project, but can become part of an ever-evolving digital library.
Digitalization as the key
With digital housing libraries and configurators, housing types, variants, and options can be determined in advance. Subsequently, projects can be assembled, calculated, and visualized using these building blocks. When the same information is used for planning, engineering, presentation, and sales, a single digital foundation is created. This ensures not only greater efficiency on the backend but also better communication with clients, municipalities, housing associations, and future residents.
The benefits at a glance

Reusing proven solutions and knowledge.

Projects do not need to be developed entirely from scratch every time.

Apply innovations faster across multiple projects.

More control over quality, costs, and processes.
Bring your living concepts to life with Innobrix
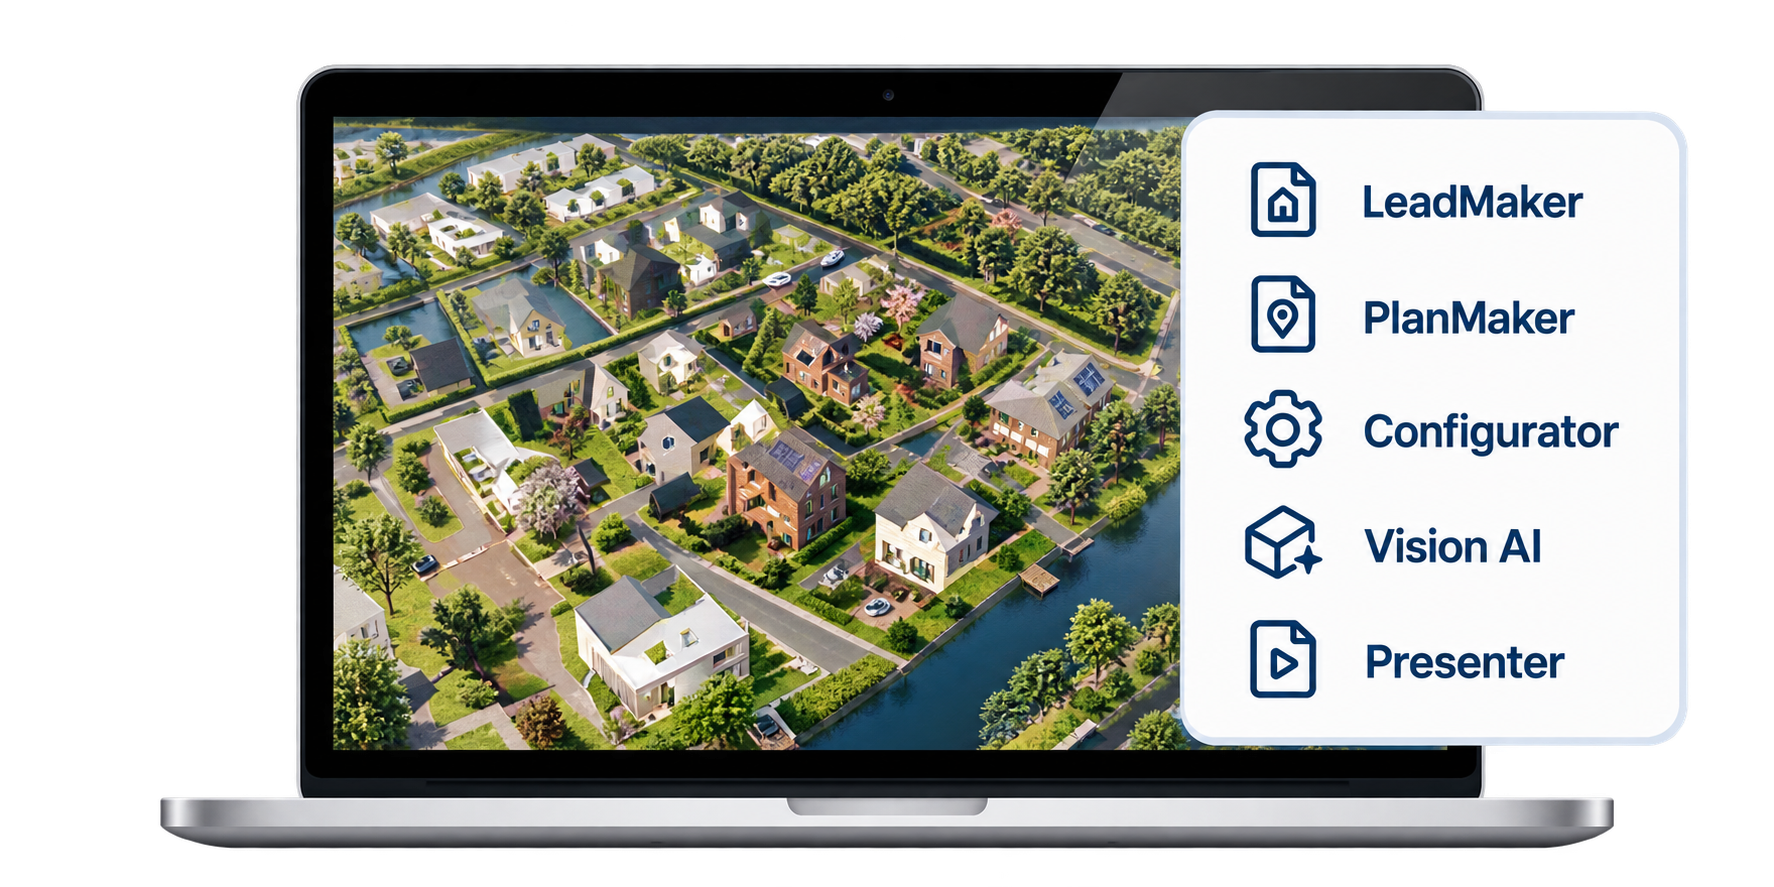
With Innobrix, you turn BIM models and housing concepts into interactive 3D plans. Develop locations, assemble variants, and present your plans clearly to all stakeholders.
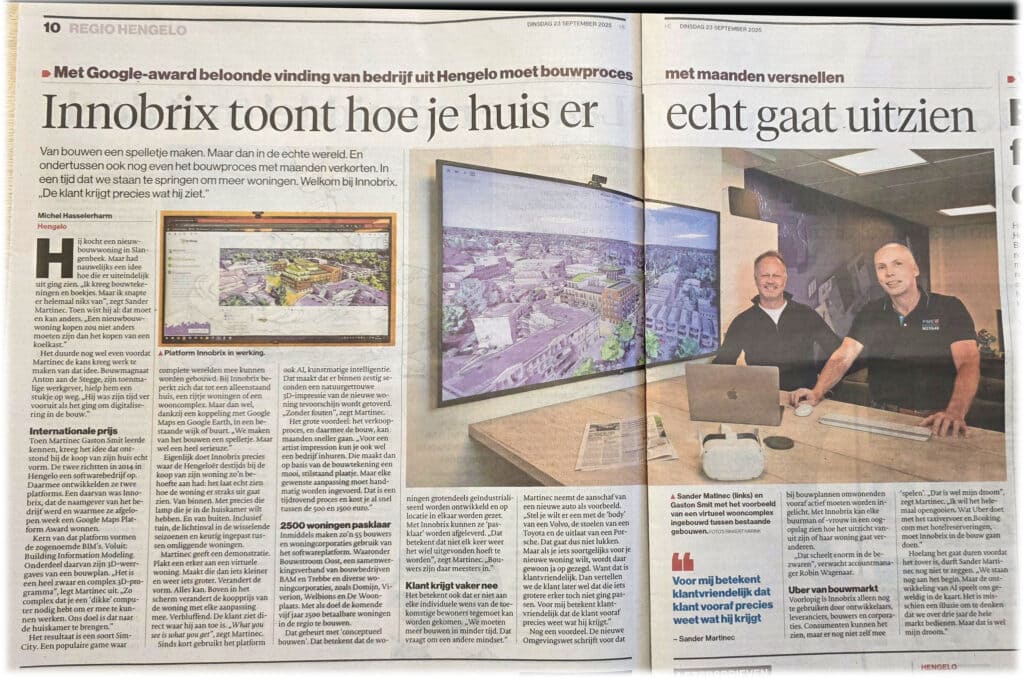
Turning building into a game. But in the real world.
Innobrix was featured extensively in Tubantia. In the article, founders Sander Martinec and Gaston Smith explain how digital technology helps accelerate the construction process while simultaneously improving the customer experience.
Where buyers were previously dependent on brochures, floor plans, and their own imagination, with Innobrix they experience their future home and living environment even before the first stone is laid. This ensures greater clarity, better decision-making, and fewer surprises during the construction process.
Read the full article?
Read the full interview and discover how Innobrix makes a difference.

The customer gets exactly what he sees.
With Innobrix, buyers experience their future home and living environment fully in 3D at an early stage. This allows them to know exactly what they are choosing and prevents surprises during construction. This clarity not only ensures a better customer experience but also accelerates decision-making and contributes to a more transparent construction process for all parties involved.
Sander Martinec, CEO of Innobrix.
Recognized and applied in practice
Innobrix's vision is not limited to a single project. The platform is now being applied in various residential construction projects in the Netherlands and has also received international recognition with a Google Maps Platform Award.
With this, Innobrix demonstrates that digital innovation not only sounds inspiring, but also actually contributes to more efficient construction processes and a better experience for buyers.
Want to learn more about the Google Platform Awards?

Meet the new Virtual Tour
These days, the search for a new home or apartment usually begins online. While people used to rely on brochures, floor plans, or an on-site viewing, more and more people are researching online first. But how do you truly convey the experience of a home or apartment without someone physically walking through the rooms? Now you can with Innobrix's Virtual Tour.
With this innovative tool, potential buyers get not just a superficial impression, but experience their future home as if they were already living there. With the Virtual Tour, every detail comes to life: from the spatial layout and natural light to the atmosphere that makes a home unique.
The power of digital experience
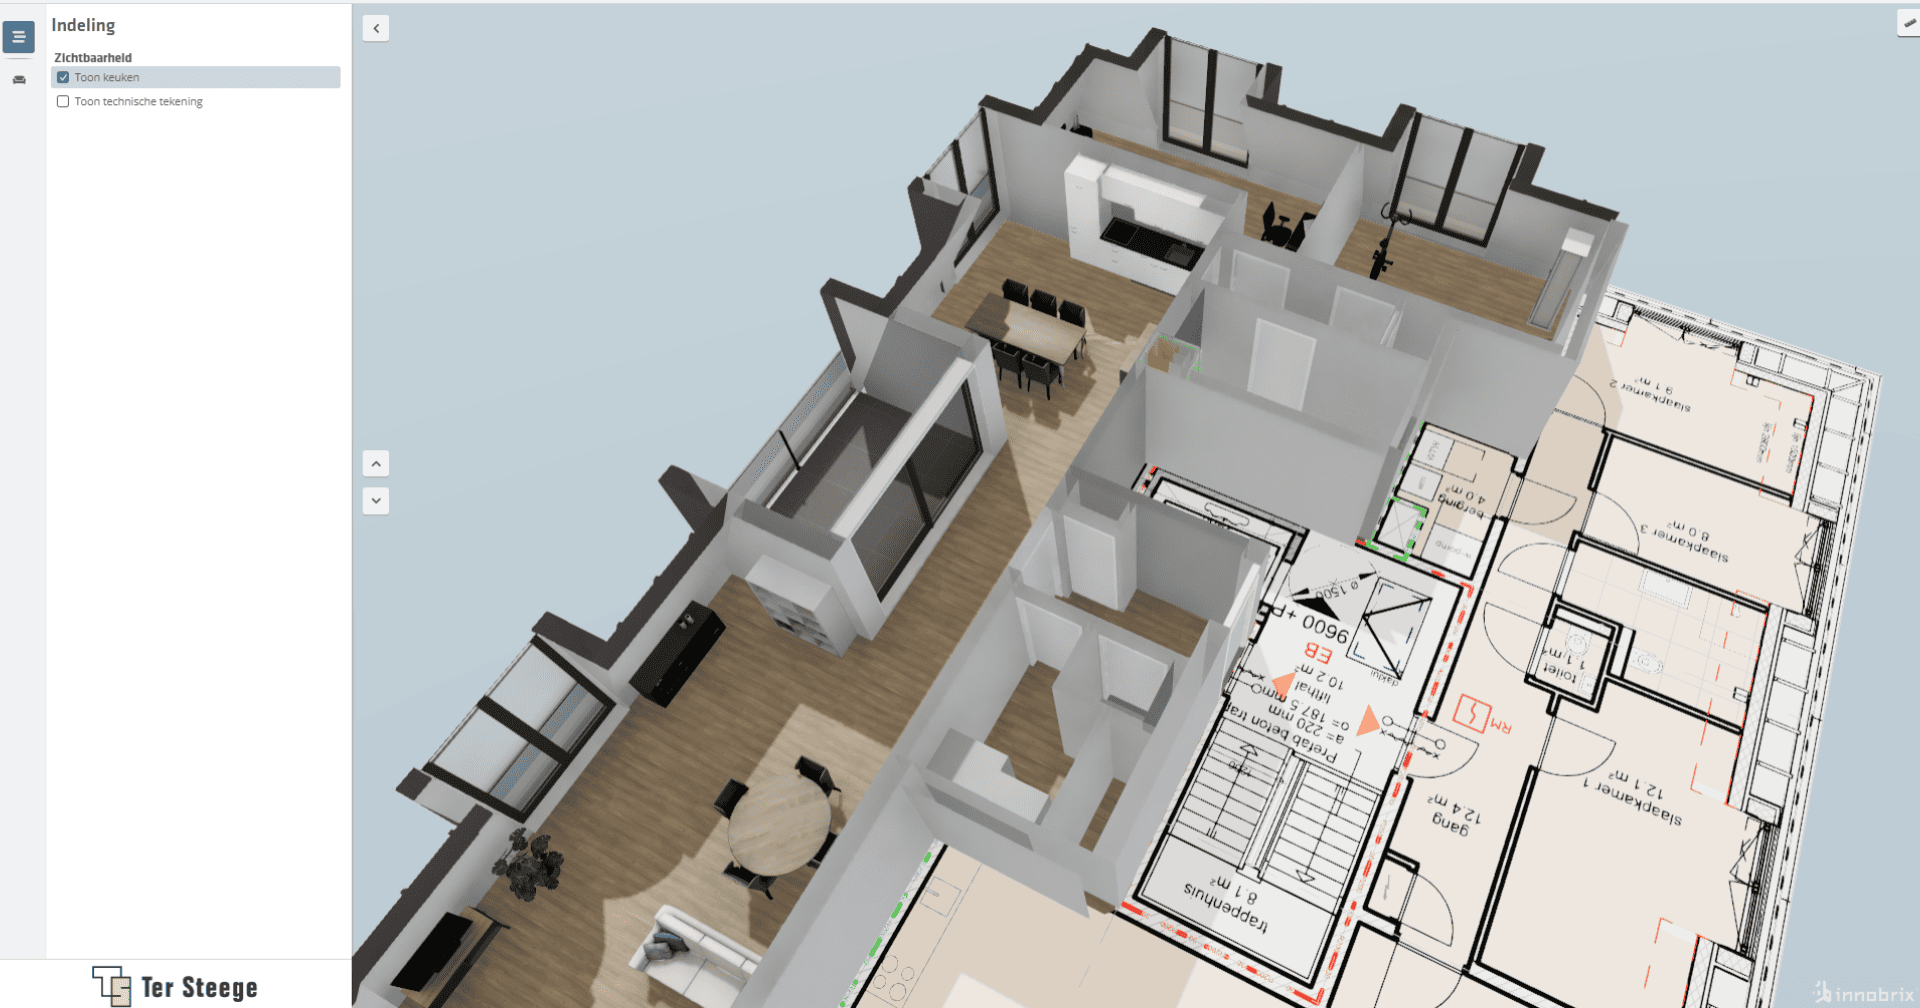
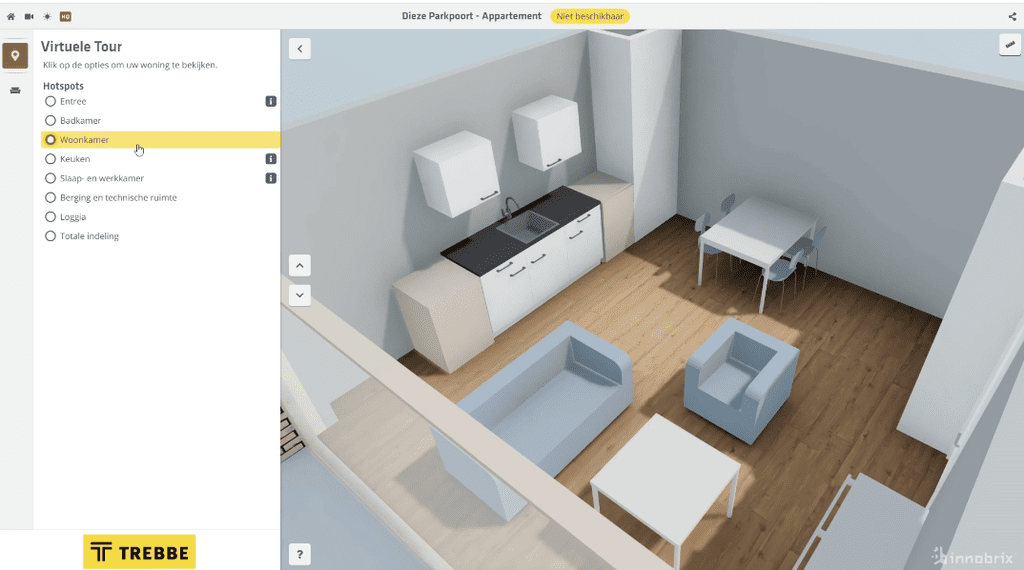
The Innobrix Virtual Tour offers more than a digital guided tour. Potential buyers enjoy an interactive experience with hotspots, can view Artist Impressions via i-buttons, and have access to technical floor plans. Together, these elements form a complete digital experience that significantly accelerates the step from orientation to decision.
Interactive hotspots
The introduction of the Environmental Act requires real involvement from residents. But how do you ensure sufficient support and prevent objections?
Artist impressions
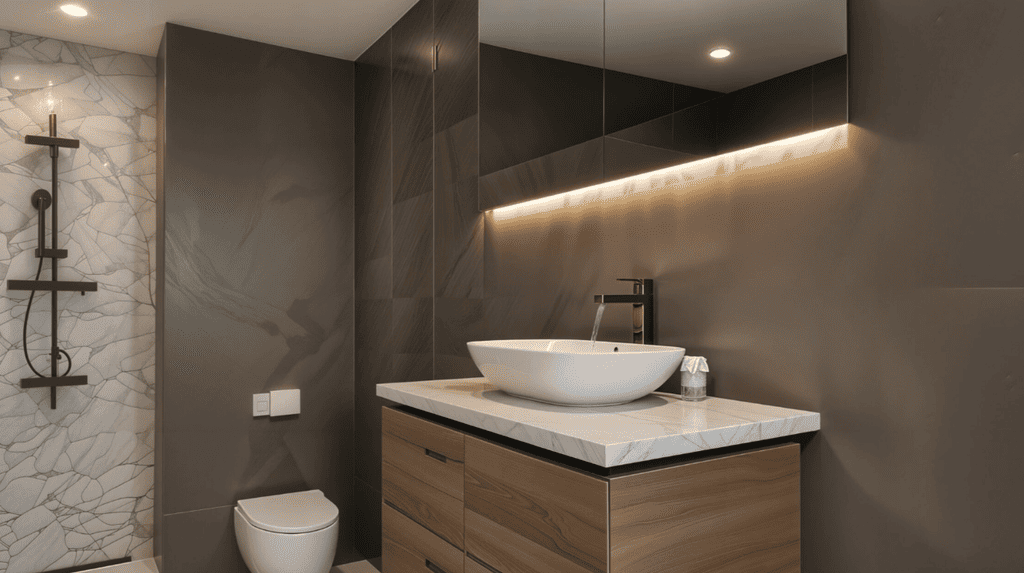
Buyer support in construction is a complex and very time-consuming process. Read how Van Mierlo tackled these challenges.
Integrated floor plans
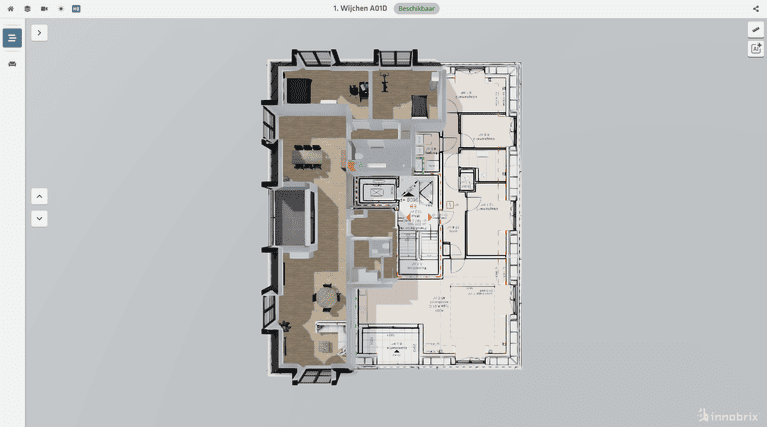
Discover how standardization and digitalization accelerate planning by up to 60%. Lower failure costs, more overview, faster from years to months.
More than a digital walk
The virtual tour is more than just a digital guided tour:
You offer a complete digital experience. Instead of just showing a design, you let visitors truly experience the home. Enhance the customer experience and optimize your sales process with the new Virtual Tour.
Want to know more?
Then take a look at our Virtual Tour page.
Contact us!
Want to know how to be a frontrunner in construction? Work more efficiently and faster. Make sure you get the most out of your BIM model.
Innobrix is making an innovative breakthrough in construction with Artificial Intelligence, 3D and disruptive technology
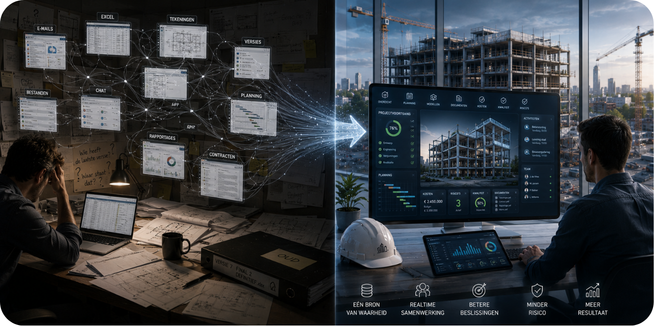
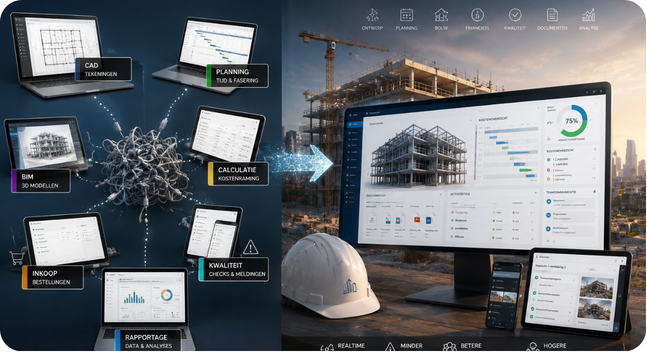
The Dutch construction sector faces a major challenge. On the one hand, there is the enormous housing shortage: hundreds of thousands of new homes must be built at a rapid pace. On the other hand, the sector is grappling with structural problems, such as fragmented information, error-prone communication, late design changes, and a shortage of skilled workers. This combination leads to delays, escalating costs, and pressure on project quality.
Innobrix responds to this with an all-in-one platform that combines the power of Artificial Intelligence , interactive 3D, and smart automation. Designs are presented realistically and interactively, while AI processes analyze the underlying data, detect errors, and support users with smart insights and improvement suggestions. As a result, projects are developed faster, failure costs decrease, and decision-making is significantly accelerated.
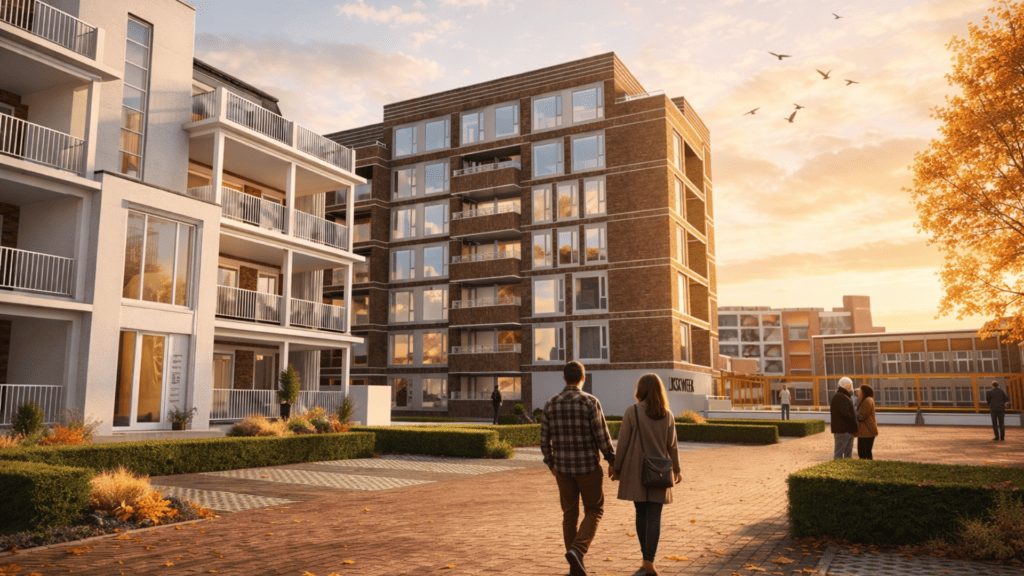
Vision AI: an artist's impression within 60 seconds for just a few tens of euros
The first innovation within this development is Vision AI, a new module that solves one of the biggest bottlenecks within the construction chain: creating high-quality artist impressions.
Traditionally, this process is characterized by long lead times averaging two to four weeks, high costs of €500 to €1.500 per visualization, limited flexibility, and a heavy reliance on external visualization agencies. Additionally, feedback rounds and design changes often cause further delays.
With Vision AI, this is largely a thing of the past. The module generates realistic artist impressions within approximately 60 seconds, directly from the BIM model and without the intervention of external parties. Users can create various camera angles, styles, seasons, and variations themselves, making high-quality visualizations available from the very first design phase. This significantly shortens lead times, reduces costs, and enables faster decision-making.
“The housing shortage calls for faster and smarter construction,” says Sander Martinec, CEO of Innobrix . “With Vision AI, we give construction companies and developers the ability to realize in minutes what used to take weeks and cost thousands of euros. In doing so, we accelerate not only the visualization process but also decision-making throughout the entire development trajectory.”
Faster from idea to implementation
Vision AI enhances Innobrix's existing AI and 3D functionalities. By bringing together Artificial Intelligence, BIM, and interactive 3D within a single platform, an integrated solution is created that accelerates decision-making, reduces misunderstandings, and increases the predictability of planning and costs.
Whether it concerns the development of new residential areas, the optimization of prefab production, or the preparation of complex inner-city projects: Innobrix helps organizations move faster from idea to execution.
With the introduction of Vision AI, Innobrix strengthens its position as an innovative software partner for the construction sector and offers a future-proof solution for the challenges of today and tomorrow.
Want to know more?
Visit the Innobrix Vision AI page and discover how to generate professional artist impressions within 60 seconds, directly from your BIM model.
From BIM model to an interactive 3D presentation in 10 minutes
You have created a strong BIM model. But how do you ensure that clients, colleagues, or stakeholders truly understand it? With the Innobrix presenter, you publish your BIM model within 10 minutes as an interactive 3D presentation accessible to everyone, directly in the browser.
The problem with traditional presentations
You have worked for hours or even days on a detailed BIM model. The model is accurate, the information is complete, and it looks good. Yet, you notice that the presentation often does not have the desired effect.
Clients do not immediately understand the spaces. Municipalities need an explanation. Colleagues interpret the model differently. And to make your story clear, you create extra renders, videos, or screenshots. That takes time.
BIM software was developed to create models, not to present projects simply and interactively to people without a design background. Sharing files is often cumbersome, and not everyone has the right software to view a BIM model.
From design file to interactive 3D experience
With the Innobrix presenter, you transform your BIM model into an interactive 3D presentation that works instantly in any browser. Your design is online within 10 minutes, and you can easily share a single link with everyone involved.
No installations. No technical knowledge. No exports to different viewers. Just a professional 3D experience that is understandable to everyone.
Visitors can look around on their own, walk through the home or building, view the floors, and experience the light throughout the day. This gives them a realistic picture of the design, even before the foundation stone is laid.
Why professionals choose Innobrix
The presenter offers everything you need to communicate persuasively and make better decisions.
Why now?
The construction and real estate sector is changing rapidly. Transparency, speed, and experience are becoming increasingly important.
Clients expect more than a PDF or separate renders. Municipalities are asking for understandable participation. Project teams want to make decisions faster and spend less time creating presentation materials.
By making your existing BIM model immediately available online, you save time and make your design much more understandable for everyone involved. That is why more and more organizations are switching to interactive 3D presentations.
Who is the presenter for?
The presenter was developed for professionals who want to present their designs faster and more convincingly.
- Project developer
- Architects
- Sales teams
- Construction companies
- Municipalities
- Housing associations
- Consultants and engineers
Zo eenvoudig werkt het
Want to experience for yourself how easy it is to present online?
Innobrix wins Google Maps Platform Award
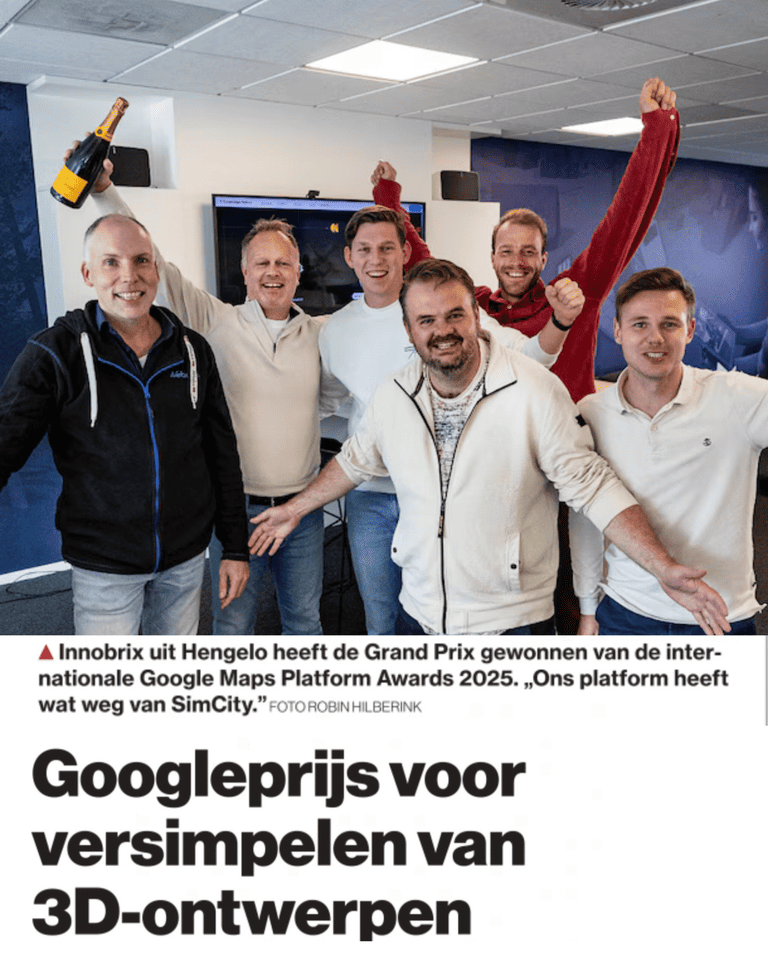
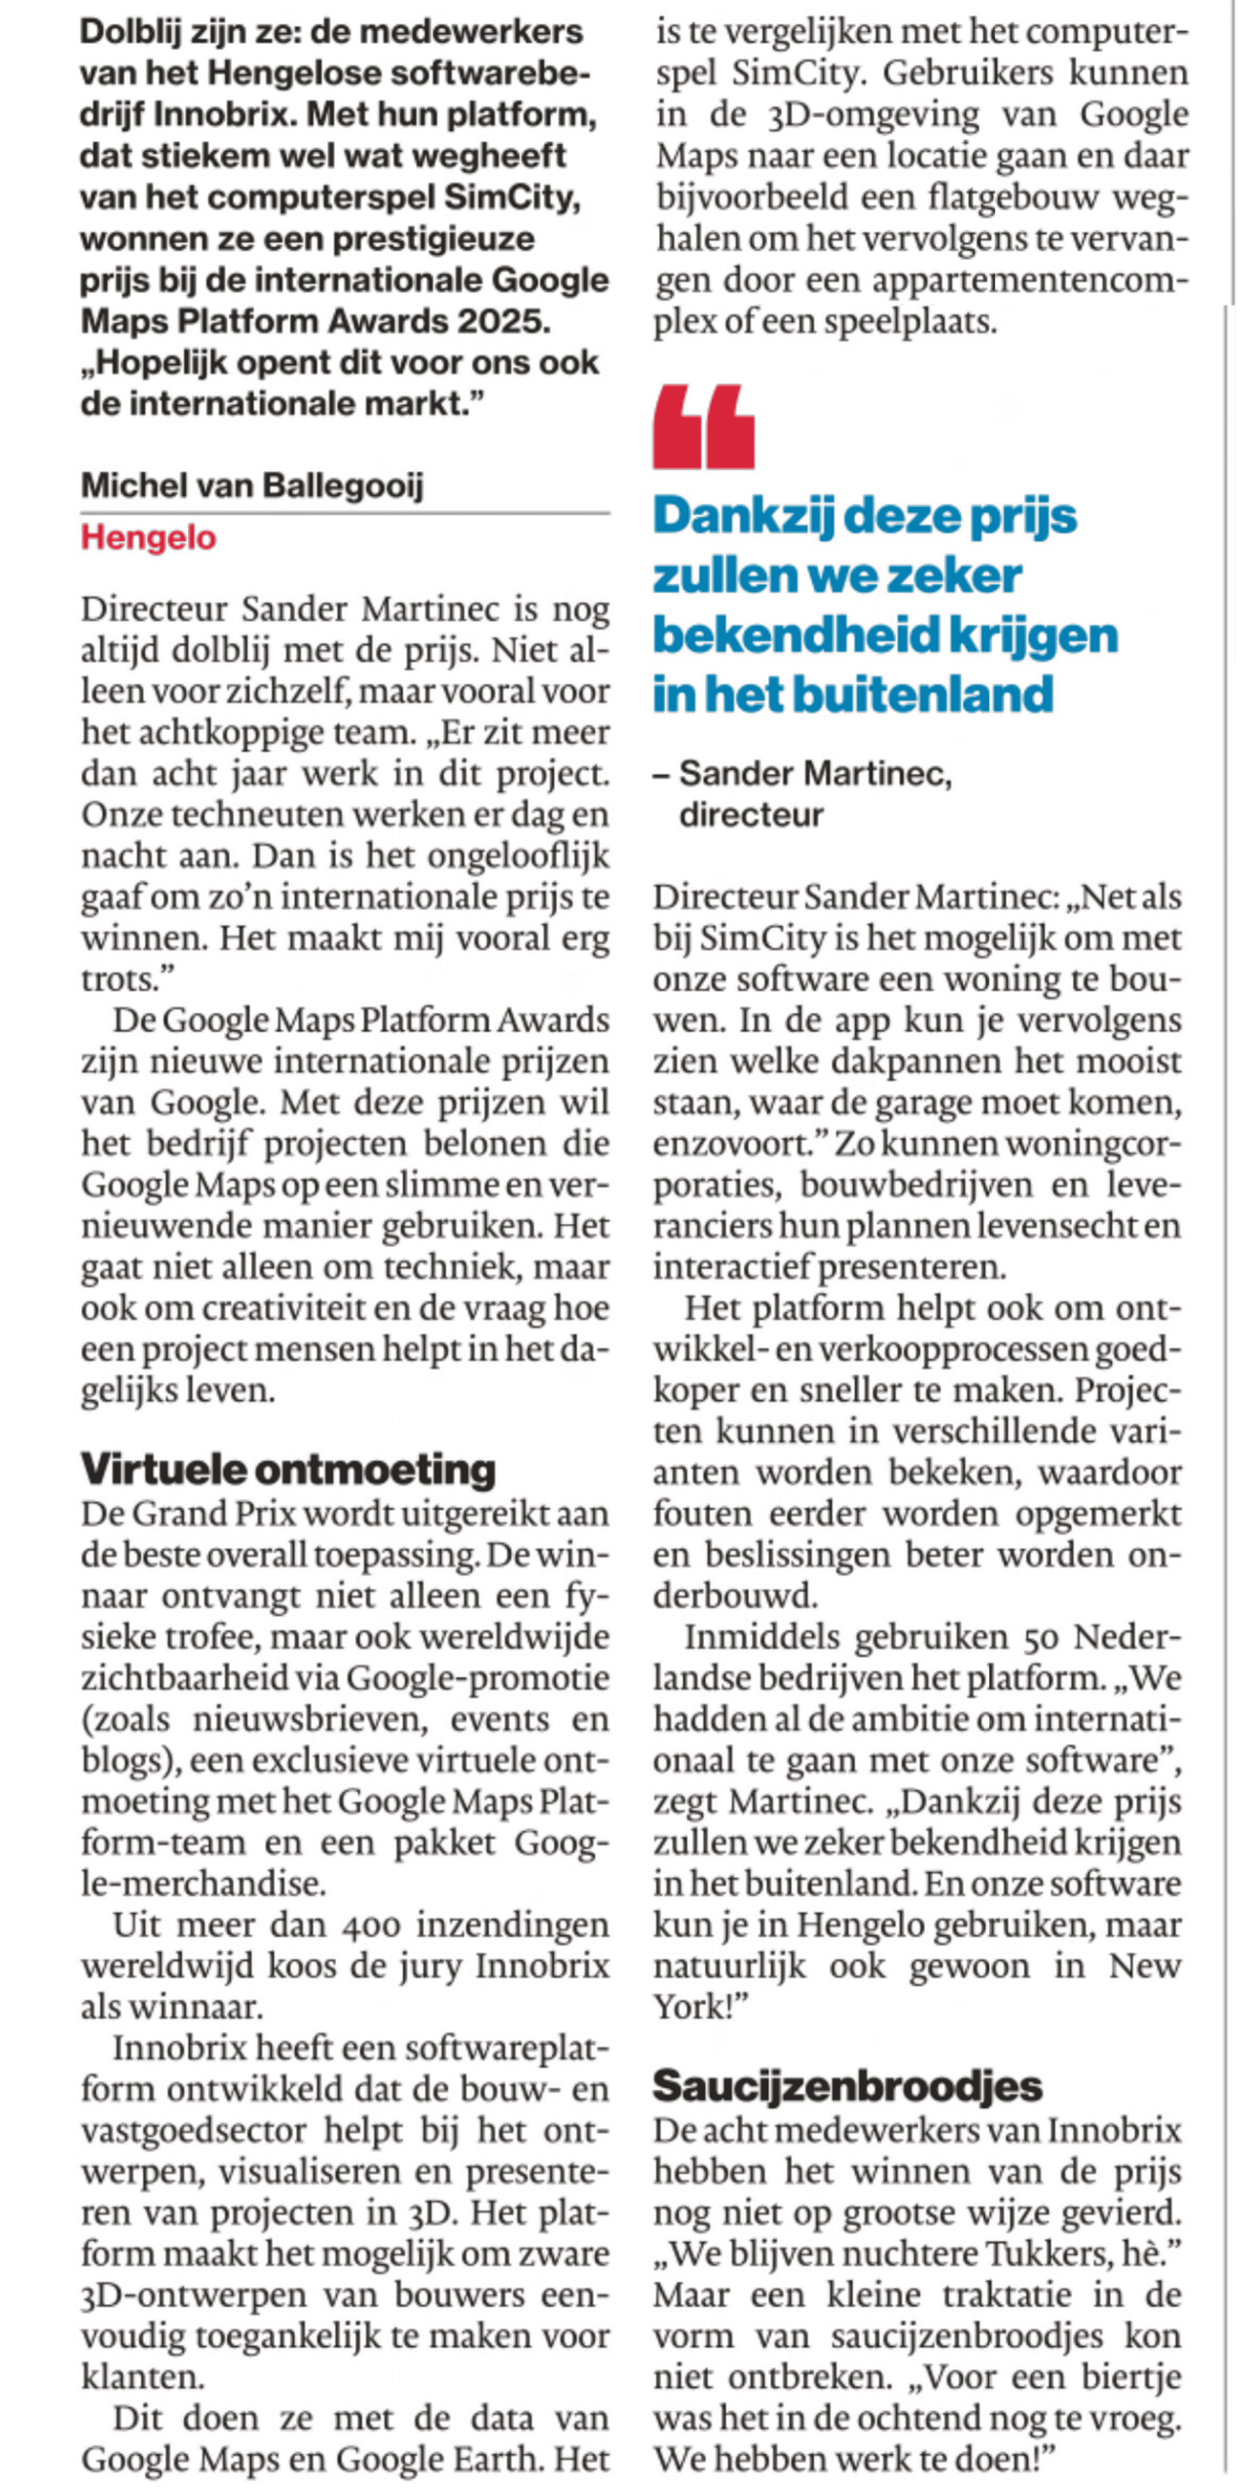
Innobrix has won the Grand Prize at the international Google Maps Platform Awards. From more than 400 entries worldwide, the Google jury selected Innobrix as the best overall application. The award recognizes projects that utilize Google Maps in an innovative way and have a demonstrable impact in practice.
The international recognition did not go unnoticed. Shortly after winning the award, Innobrix appeared extensively in Tubantia . In the interview, founders Sander Martinec and Gaston Smit discuss the creation of the platform, the international prize, and the ambition to use this recognition to continue growing outside the Netherlands.
Do you have a Tubantia premium account? Then read the full article online.

Innovation that convinced the jury
The 14-member jury of the Google Maps Platform Awards praised the unique combination of advanced technology, visual power, and ease of use in a sector that often still operates in a traditional manner. The benefits are significant: plans are assessed faster, variants are easily compared, and errors are prevented early on. This saves both time and money and leads to better communication, lower planning costs, and greater support in decision-making.

“With Innobrix we want to revolution change the way construction and real estate projects are planned, presented, and sold. Thanks to the integration with Google 3D Maps, our clients can not only quickly and easily compile their plans in a variety of variations, but the platform is also very suitable for cooperation with the many stakeholders. More than 50 organizations in the Netherlands now use Innobrix, and this number is growing rapidly.
Sander Martinec, CEO of Innobrix.

“This award from Google shows that the Innobrix platform is recognized as a extraordinary achievementOur team has developed a state-of-the-art product that optimizes complex Building Information (BIM) models and makes them run smoothly within the rich world of Google 3D Maps, in any web browser. Our latest addition to the platform, Innobrix Vision AI. harnesses the power of artificial intelligence to further enhance graphic realism.”
Gaston Smit, CTO of Innobrix.
About Innobrix
Innobrix's vision is not limited to a single project. The platform is now being applied in various residential construction projects in the Netherlands and has also received international recognition with a Google Maps Platform Award.
With this, Innobrix demonstrates that digital innovation not only sounds inspiring, but also actually contributes to more efficient construction processes and a better experience for buyers.
Want to learn more about the Google Platform Awards?
A Revit viewer for individual wishes of a home buyer?
As an architect, you want to support home buyers as best as possible. From the first orientation to the final solution delivery. With your knowledge and experience, you are a good partner for a home buyer, because you can build his dream home. But what do you know about your ideal buyer? In what way do you optimally respond to his or her experience? Do you use your revit viewer and ensure that they choose you? In the blog below we explain to you how to deal with individual wishes of home buyers during the customization and villa construction process! Revit viewer during orientation.
After the buyer has purchased a plot, it is common for him to map out his wishes. To gain inspiration, a buyer almost exclusively orients himself via the online channel. These are channels such as Facebook, Instagram and Pinterest. Via Google, the consumer comes to websites with completed homes by architects or concept home builders. On the website you have made renders of your revit viewer. During his initial orientation, the buyer collects images that appeal to him. For example, wishes that have been mapped out include:
The Importance of 3D Visualization
The type of home; such as a Ruby, Opal or Emerald building
Facade color; such as authentic, modern or a contemporary color
Layout; such as where the kitchen, utility room and dining table will be located
Finishing; such as wooden interior frames and the colours of the walls and floors
Options; such as a dormer window, garage or extra storage room with a glass door
Avoid uncertainty
After the online orientation and first sketches, a home buyer often cannot make a choice. Choice stress arises when seeing your revit publisher.
There are several reasons for this:
The buyer does not get a clear picture; technical revit viewer, little insight, no transparent communication and little information from 2D drawings
There is a lot of switching back and forth;
There is no central overview of the different versions
Financial uncertainty; the buyer has no insight into what something costs
The Innobrix platform offers a solution for you and your buyers. By publishing BIM models online, with or without buyer options, you create an online revit viewer. You can enrich your portfolio and website with 3D models. This provides a visual spatial experience for your buyer. During his first website visit, it is clear in advance in detail what he will get. The home buyer can remove the roof of the house, walk through the house, view the position of the sun and furnish and save the houses!
In addition, you can add a home configurator to inspire home buyers. People can click on which options they want or don't want at home. They get an idea of what an extension does or how a veranda looks. The home buyer can save this inspiration after creating an account. You collect contact details with this and the home buyer has something to hold on to during the first conversation.
You can also communicate via the Innobrix platform. You have the option to chat and share documents. The sketches made are uploaded to the platform and can be shared with the buyer via a link. Do you make changes to the design? Then you can simply upload the revit model again to the Innobrix platform and transform it back into a revit viewer. The adjustments are quickly visible to your buyer. Send him a message and he is immediately informed!
Support in practice
Innobrix works supportively during the entire Villa Construction & Customization process. From orientation to delivery, you offer added value to your buyers. To help you and give you an idea of the platform, we have drawn up some practical examples:
Enrich your website with 3D homes (Van Wijkbouw)
Add a configurator district for inspiration for home buyers (Brummelhuis)
Use a configurator to collect leads (Robust)
Save homes for reference (BM van Houwelingen)
Communicate via the platform (The housing file)
By making smart use of Innobrix, you will be chosen sooner. Make sure that you and your buyer have a pleasant time!
Want to know more?
If you would like to know more about realizing your own configurator at Innobrix or if you would like to know more about this event showcase, please contact us!

BIM in bite-sized chunks on the home buyer's smartphone
Virtual and augmented reality apps for new construction projects have been around for a while. But Innobrix is directly linked to the BIM model. This allows home buyers to control the carpentry or concrete factory more or less directly.
Innobrix also makes the consequences of the choices clear with advanced virtual and augmented reality. This is also possible with your own device, certainly with Apple devices. They still have a head start on Android phones and tablets. But with advanced VR glasses at the sales office of the builder or real estate agent, it will in most cases be just a step more realistic. Martinec: Then you really walk through your future home in a lifelike way and you immediately see what the consequences of certain choices are or what the effect is if you move your furniture.”
Home buyers do not get the complete BIM model at their disposal via Innobrix, but a stripped-down version with considerably fewer buttons. Buyers cannot unintentionally adjust the reinforcement configuration in the concrete floor. Martinec: “Not that they would want to, but they cannot do it by accident if they select the wrong option. Innobrix also offers the possibility to chat directly with the buyer's advisor.” Pass on wishes directly to the chef
“Compare it to a service like thuiszorgd,” Martinec continues. “There are enough companies where you can have a pizza delivered to your home. But with us, you can tell the chef directly that you want an extra slice of salami and don't like capers. Nobody goes that far.”
For Innobrix, Smart2IT has entered into a partnership with the builder of BIM software Autodesk. It is a so-called white-label application that is offered in the house style and matching the contractor, developer or construction concept. The consumer therefore does not have direct contact with Innobrix.
Innobrix really works file to factory
Van Wijnen now has the system for her concept Fijn Wonen and works file to factory: the home buyer indeed controls the machines in the factory almost directly with Innobrix. Brummelhuis, Ter Steege and BPD also use the system but have not yet implemented it that far. In all cases, according to Martinec, the presentation goes a step further than linking images that AR and VR configurators have offered up to now. “We really go a lot deeper and the display becomes more realistic. As a customer, you really experience what kind of house you are buying and you are no longer faced with surprises. That is also better for the home builder.”
The original message on Cobouw.nl
Want to know more?
If you would like to know more about realizing your own configurator at Innobrix or if you would like to know more about this event showcase, please contact us!
FD article about the launch of Innobrix
You will soon be able to order a house from your iPad in the factory
Holidays have been booked online for twenty years, you can take out a mortgage via the screen, but buying a new-build house is still done on paper. With a cardboard folder with floor plans and elevations, you can, if you are lucky, try on furniture made of push-out cardboard and measure it on the floor plan of the living room. Then comes the decision. Is an extension necessary or not?
It is often not more interactive, but that is changing. Almost all large construction companies are working on the standardization and industrialization of housing production. And if walls, roofs and windows can be simply slid together in terms of construction, the next step is close: letting the consumer assemble his own house on the iPad or telephone.
'In construction, it is still very much two-dimensional in many cases and buying from paper, while you spend three hundred grand', says Sander Martinec, director of Smart2IT. On Thursday, his new virtual reality product, Innobrix, will be launched in the Amsterdam Apple Store. With this, a consumer can configure his home with a library of building components.

Avoid disappointment
Martinec believes that his software can prevent disappointment after delivery, because the home buyer can virtually walk through the house on his own device before the purchase contract to see how much space an extension will provide. It can also be seen how the sun falls into the house in the morning or afternoon through a side window, where the shadow is and which facade bricks match the color that the neighbors have chosen.
There is a need for the product. Last year, Innobrix was developed in consultation with first customer VanWijnen, one of the largest home builders in the Netherlands. Heijmans also visited Smart2IT in Hengelo, as did real estate developer BPD and smaller builders such as Trebbe, Ter Steege and Brummelhuis, says co-founder Gaston Smit.
'We had the same vision', says Hilbrand Katsma, Director of Operations and Innovation at Van Wijnen Noord. 'We wanted to improve the customer experience. By immediately visualizing wishes and providing insight into the costs, you are doing maximum expectation management.' Van Wijnen previously offered virtual impressions, but now the buyer can configure the home himself for the first time. He can always access his design via the cloud, also on his phone or tablet.
Closing piece
According to Katsma, the app is the final part of a larger process. Five years ago, Van Wijnen started industrializing housing construction in the realization that productivity in construction had to increase, especially in view of the aging population, which threatens a shortage of labor and rising prices. A gigantic digital library has been built up with thousands of construction components such as facade parts, dormers and frames. The design work has been done and in principle the elements fit together like this.
'It's a kind of Lego box with which you can assemble homes', says Katsma. The basic design is made by the developer, corporation or investor, after which the end user can fill in options with the iPad on his lap. Once all the choices have been sent, production can start in the factory. Katsma: 'A project that used to take eight months is now finished in three. An individual home can be built in three days.'

Product launch
The product launch was not only organised by Smart2IT, but also by Apple, software multinational Autodesk and network organisation Holland ConTech & PropTech. Autodesk is one of the major suppliers of BIM software; BIM stands for Building Information Model. These programmes are an important driver behind digitalisation in construction. A large amount of information can also be linked and exchanged during design, making industrialisation much easier.
Want to know more?
If you would like to know more about realizing your own configurator at Innobrix or if you would like to know more about this event showcase, please contact us!